Architecture & planning
From room relationships and elevations to the way your home sits on its site, design begins with how you want to live.
Architecture, interiors, landscape, and site planning are connected decisions. We coordinate the right specialists for each part of your home, so the design and the path to building it develop together.
A home is more than its floor plan. We coordinate the specialists and professional partners who bring the architecture, interiors, land, and construction together.
From room relationships and elevations to the way your home sits on its site, design begins with how you want to live.
Materials, finishes, lighting, cabinetry, and selections shaped into one cohesive direction with dedicated design guidance.
Outdoor living, landscape design, and the relationship between house and land considered as part of the complete experience.
The technical work behind the vision—coordinating site conditions, engineering, surveys, and permitting needs.
The people, pricing, sequencing, and accountability needed to carry the design through the build.
You bring the ambition. We bring the team together.
Your plans should reflect the way you live and the realities of your homesite and investment. We bring those conversations together during pre-construction, then carry the decisions into the build.
Explore Land to Keys in Hand ↗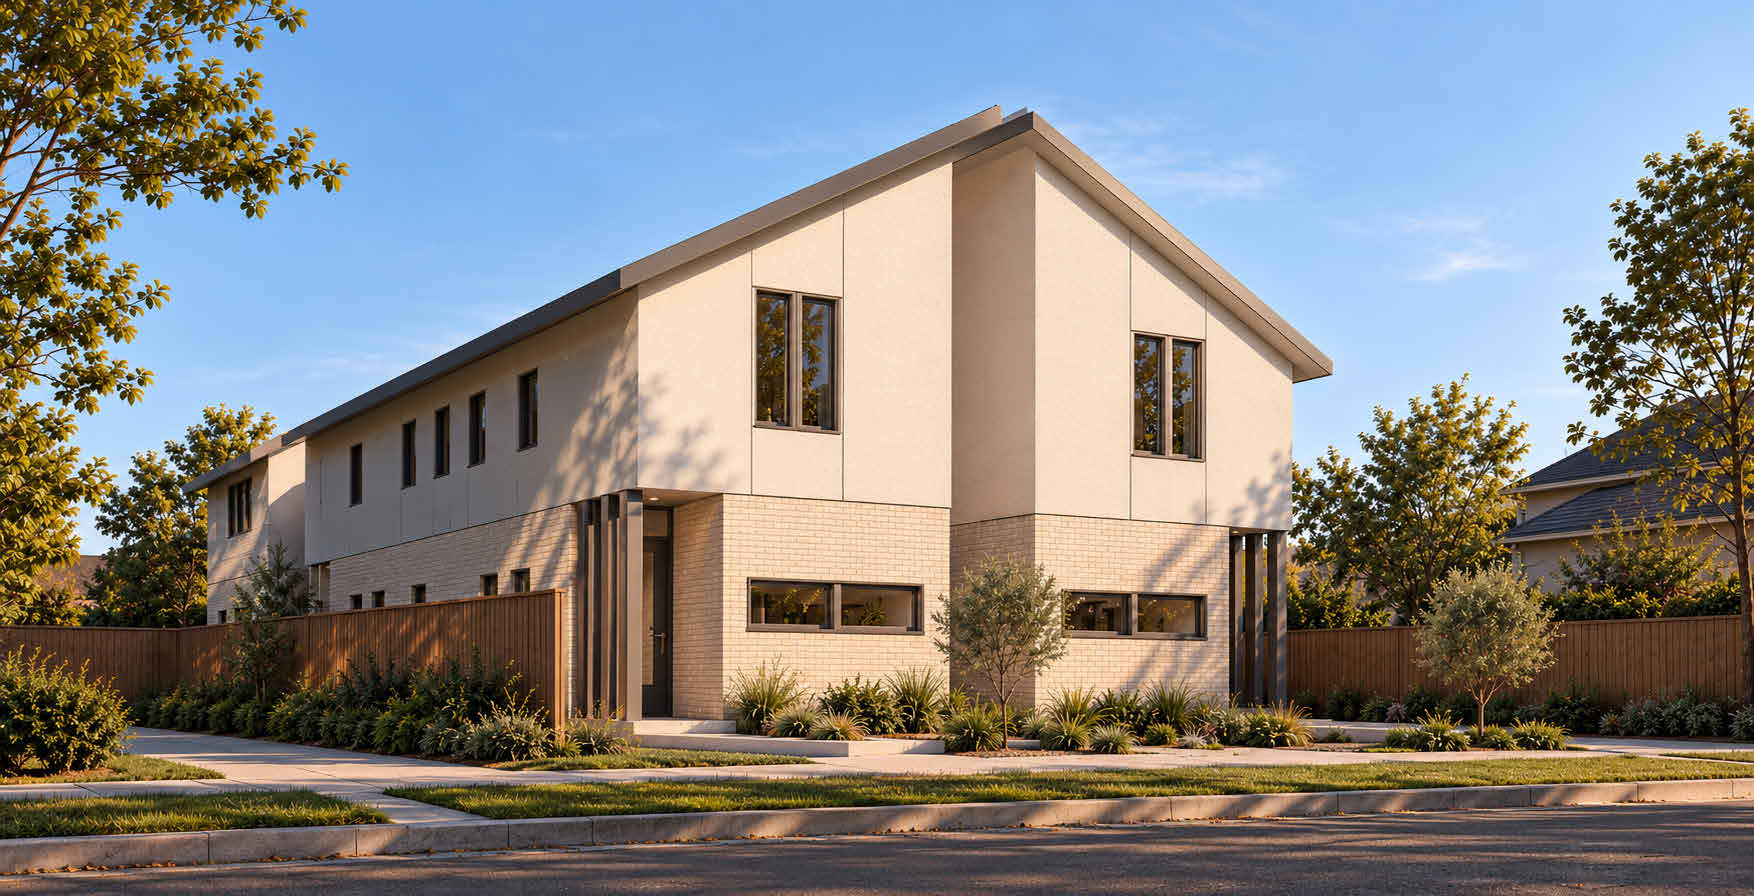
1323 STAINBACK AVENUE · ORIGINAL ARCHITECTURAL RENDERING
Already own land? Have a set of plans? Still working through the possibilities? Let’s start with a conversation.